Cabinets built to the measurements of your own walls, for a city where the median house went up in 1976 and almost nothing in it is plumb. Kitchens, islands, vanities, built-ins, closets, pantries, garage storage, countertops, refacing and installation across Riverside County and San Bernardino County. Free measured quotes, in writing, with the licence number on the paperwork.
99,910
Riverside housing units
1976
Median year built
56.5%
Built 1979 or earlier
14
Cities with their own page
Housing figures from the American Community Survey 2024 five year estimates, covering 2020 to 2024. We do not publish star ratings or review counts, because this site does not have any of its own yet and inventing them would be fraud.
Custom cabinets in Riverside, CA, start with the room you actually have
Custom cabinetry means the boxes are dimensioned off your own walls instead of ordered from a catalogue of fixed widths, and in Riverside that distinction earns its price more often than it does in a newer market. The median housing unit in this city was built in 1976, 56.5 percent of the stock went up in 1979 or earlier, and 26.7 percent of it predates 1960. Framing of that age has bowed studs, ceilings that fall away over a twelve foot run and floors that are out by a quarter inch corner to corner. A stock cabinet answers that with a filler strip. A custom cabinet answers it with a scribe, which is the difference between a kitchen that looks built and a kitchen that looks fitted.
The second thing that changes here is the climate the finished work has to live in. Riverside runs its air conditioning for months at a stretch, which means the wood in your kitchen spends half the year in a drier environment than the shop it left. That is a movement problem, and it is solved at the specification stage by choosing species on the federal dimensional change coefficients rather than on the sample door, not at the installation stage by clamping a joint tighter.
What follows is the part most cabinet sites leave vague: what the published numbers actually say, which parts of the job need a permit from the City of Riverside and which do not, what the pre 1978 housing stock means for anyone paid to sand a painted surface, and what has to be on a quote before it is worth comparing to another one. There is a dedicated page for every service below, a page for every city we cover, and fourteen guides that go further than any single page can.
Cabinet Services in Riverside, CA
Eighteen services, each with its own page rather than a bullet on this one. If a room in your house stores something, there is a cabinet answer for it, and the page for that answer explains how it is built, what drives the price and where it goes wrong.
What a 1976 median build year means for your kitchen
A 1976 median build year changes three practical things about a cabinet job in Riverside: the walls are not straight, the paint may be lead based, and the original layout was drawn for a smaller refrigerator and no dishwasher. Each of those has a different answer, and lumping them together is how a job goes over budget.
The geometry problem is the easiest to fix and the most expensive to ignore. Tract framing from the late 1960s and 1970s was built fast, and half a century of soil movement has not improved it. Any cabinet run longer than about eight feet in a house of that vintage will meet a wall that bows, a ceiling that drops or a floor that falls. Custom boxes are set level and plumb and then the trim is scribed to the wall. Stock boxes are set to the wall and the gaps are filled. Both work; only one of them stays looking right.
The lead question is a legal one rather than an aesthetic one, and it is covered in full further down this page. The layout question is the one homeowners underestimate: a kitchen drawn in 1976 assumed a thirty inch refrigerator, no microwave and no pull out waste bin. Reusing that footprint because the plumbing is already there is the most common reason a new kitchen feels like the old one with better doors.
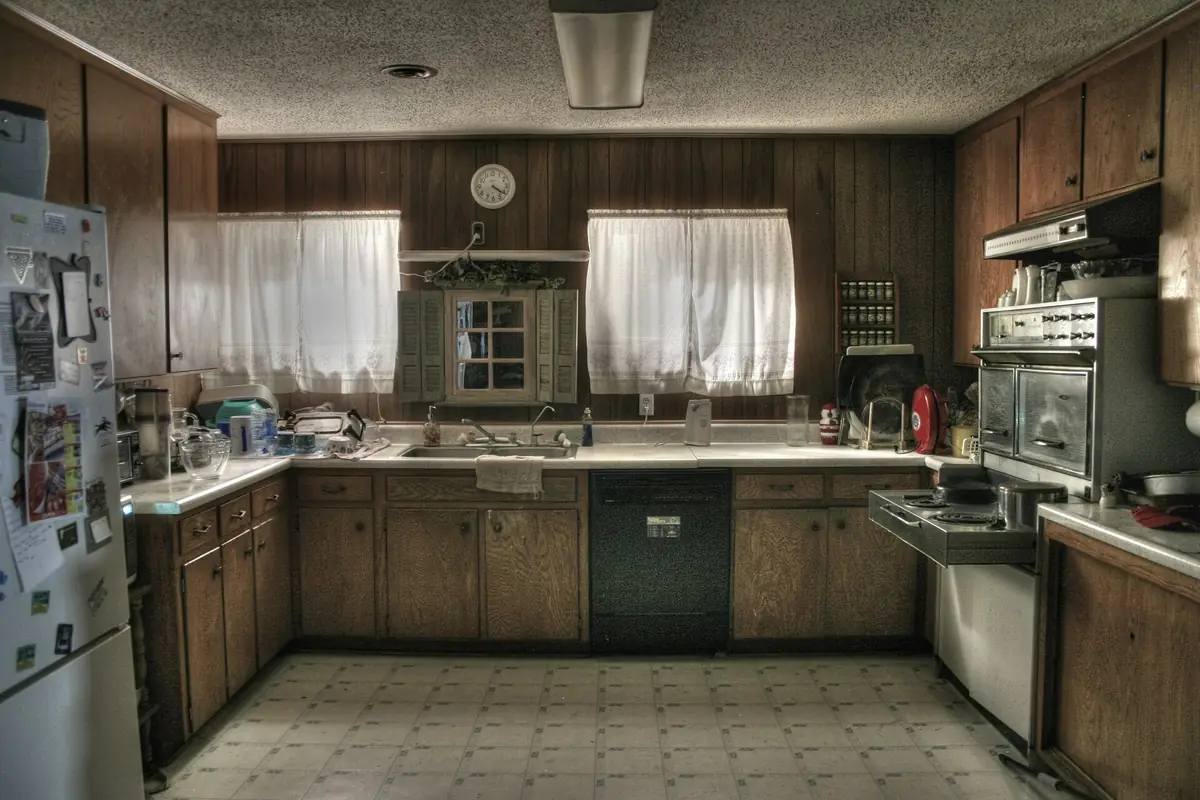
A 1970s tract kitchen with stained slab fronts and wood panelling. Riverside's median housing unit was built in 1976, so this is the most common starting point in the city.
What custom cabinets cost in Riverside, CA
Custom cabinets in this market are priced per linear foot of cabinet run, installed, and the published custom band is $500 to $1,400 and up per linear foot, installed. A California cabinet maker publishes $500 to $1,200 per linear foot for custom work statewide, which is the nearest published California figure to Riverside. Both of those are per linear foot, not per cabinet, and reading them per cabinet is the single most common pricing mistake in this trade.
For Riverside specifically, a cost page written for this city puts a cabinet installation at $1,308 to $11,993 in total, and $150 to $380 for each linear foot of cabinets installed. It also quotes $150 to $500 per cabinet, before installation costs, which is a different unit again and describes assembly and setting rather than the finished cabinet. Keeping the units straight is most of the work of comparing two bids.
Published installed cost per linear foot, by cabinet tier
Tier
Installed, per linear foot
Cabinet only, per unit
Stock
$75 to $400 and up per linear foot, installed
$55 to $600 per cabinet, cabinet only
Semi-custom
$150 to $900 and up per linear foot, installed
$140 to $800 and up per cabinet, cabinet only
Custom
$500 to $1,400 and up per linear foot, installed
Set by the drawing, not by a catalogue
National figures published by Thumbtack, read at build time. Every row is per LINEAR FOOT installed, not per cabinet. These are published reference ranges for orientation, not a quote from this business.
Labour on its own runs $50 to $70 per linear foot nationally. The worked example published alongside that figure is useful because it separates the two halves: a pro charging $70 per linear foot to remove existing cabinets and set new ones drops to $55 per linear foot when the old boxes are already out. A whole installation averages $1,044, inside a typical range of $482 to $2,167 and an outer range of $164 to $6,187.
If replacement is out of scope, the Riverside refacing numbers are worth knowing before you ask for either quote. The published Riverside figure for laminate refacing on a standard ten foot kitchen of twelve cabinets refaced in laminate is $1,439 to $2,266, broken down on the same page into 26.2 labour hours at $893 to $1,579, materials at $498 to $623 and an equipment allowance of $48 to $64. That works out at $120 to $189 per cabinet. Wood veneer refacing is quoted at $2,000 to $6,000.
How a custom cabinet project runs in Riverside, CA
Six stages, in this order, on every job. The stages are fixed; what varies is how long each one takes, which is set by the scope and the material rather than by the postcode. We do not publish week counts we cannot source.
1
Measure the room, not the drawing
Somebody comes to the property and measures the actual walls, floor and ceiling, diagonal to diagonal, with a level on every surface that a cabinet will touch. In a city whose median housing unit dates from 1976, the drawing and the room are rarely the same shape.
2
Agree the layout and the working list
Before any material is priced, the layout is settled: what goes where, which cabinet carries the sink, where the trash pull out lands relative to the dishwasher, how tall the uppers run against a non level ceiling, and what happens in the corners.
3
Choose materials and finish, in writing
Box material is named location by location rather than as one blanket answer, species and door style are chosen against movement as well as looks, and the finish system is specified with the coating category it falls under, because the air district's limits decide what can legally be sprayed here.
4
Shop drawings you actually sign
Elevations and plan views go out with every cabinet numbered and dimensioned. This is the last point at which a change is free, so it gets read carefully rather than skimmed. Nothing is cut before the drawings come back signed.
5
Build and finish
Boxes, face frames where the style calls for them, doors and drawer fronts are built to the signed drawings, then finished. A shop finish goes on horizontal surfaces in controlled dust with the doors off their hinges, which is the main reason it looks different from a finish sprayed in an occupied kitchen.
6
Install, scribe and punch list
Cabinets are set level and plumb regardless of what the walls are doing, scribed to the wall rather than caulked to it, hardware is adjusted so the reveals line up, and the job closes with a written punch list rather than a handshake.
Where each stage goes wrong
Every one of those six stages has a characteristic failure, and all six failures are cheaper to prevent than to fix. These are stated as the thing to watch for rather than as a promise about us, because you can check a stage happened whereas you cannot check a promise.
Stage one, measuring: a quote produced from a photograph, a floor plan or a phone call. If nobody put a level on the walls, the scribe allowance in the price is a guess and the gaps appear at install.
Stage two, layout: settling the cabinet positions before settling the appliance positions. A hob dropped into a run after the fact splits the countertop into two for outlet purposes and forces a cabinet above it to change height, because the code requires a minimum thirty inch clearance over a cooktop.
Stage three, materials: one blanket answer for box material across the whole kitchen. The sink base is the cabinet that fails first in every kitchen and it is the one that needs plywood, whatever the rest of the run is.
Stage four, drawings: starting fabrication from a conversation. The signed elevation is the last point at which a change costs nothing, and skipping it moves every later change onto the invoice.
Stage five, finishing: a finish specified by colour rather than by coating category. In this air district the category decides what can lawfully be sprayed, so a finish promised without one is a finish that may have to change.
Stage six, install: caulking a cabinet to a wall rather than scribing it. Caulk shrinks, cracks and yellows, and on a 1976 wall it will be doing all three within two summers.
What the code requires behind the cabinets, even with no permit
A cabinet job can be exempt from a permit and still have to meet the electrical, mechanical and plumbing rules that govern what sits behind and above the run. The City of Riverside prints that point itself in the handout quoted above: “Exemption from the permit requirements of this code shall not be deemed to grant authorization for any work to be done in violation of the provisions of the technical codes or any other laws or ordinances of this jurisdiction.” In plain terms, nobody is inspecting an exempt job, and the requirements still apply.
The clearest published statement of those requirements anywhere in this service area is not Riverside’s. It is the City of Redlands residential kitchen renovations handout, which cites the clause numbers rather than describing them, and which says the thing most homeowners have never been told: “Removal and replacement of the base cabinets and counter top will require compliance with the electrical outlet location requirements of the code.” The trigger is not the cabinet. It is the countertop and the base run coming off the wall, after which the outlet layout has to satisfy current rules rather than whatever was acceptable in 1976.
These are state code clauses rather than Redlands ordinances, so they apply across this service area. The citation is to the Redlands handout because that is the document we read at source. The requirement wording below is summarised; the clause numbers are the City of Redlands’ own.
The electrical rules that decide where a cabinet run can go
Requirement
Clause cited
What it changes in the cabinet drawing
A countertop 12 inches or wider requires a receptacle outlet
CEC 210.52(C)(1)
Any base run wider than a foot pulls a receptacle into the backsplash above it, so a continuous unbroken splash is only possible where the cabinet below is narrower than that.
A receptacle is required within 24 inches of any point along the countertop
CEC 210.52(C)(1)
This is the rule that sets how many outlets land in a long run, and it is measured along the counter rather than per cabinet, so a four foot and a six foot cabinet can need the same number.
Kitchen outlets sit on or above the countertop, and not more than 20 inches above it
CEC 210.52(C)(5)
The 20 inch ceiling is why a 15 inch splash gap with a tall upper above it still works, and why raising the uppers to gain storage can strand an outlet outside the allowed band.
Countertops separated by a rangetop, refrigerator or sink count as separate countertops and comply individually
CEC 210.52(C)(4)
A hob dropped into the middle of a run splits it into two runs for outlet purposes, which is a reason to settle the appliance positions before the cabinet schedule, not after.
At least one receptacle at each island countertop space 24 by 12 inches or greater
CEC 210.52(C)(2)
An island is not a cabinet decision alone. Its receptacle has to be fed from somewhere, which means a floor penetration or a run through the slab was needed before the island was built.
At least one receptacle at each peninsular countertop space 24 by 12 inches or greater
CEC 210.52(C)(3)
The same point applies to the peninsula that a lot of 1970s Inland Empire kitchens already have, and it is usually the cheaper of the two to feed.
Two 20 amp small appliance branch circuits for kitchen, pantry, breakfast room and dining room, balanced, with no other outlets on them
CEC 210.52(B)(1) and (2)
The pantry is named in the same clause as the kitchen, which is why a walk in pantry fitted out with an appliance shelf is an electrical conversation and not only a shelving one.
Clause numbers as cited in the City of Redlands residential kitchen renovations handout, which cites the 2019 code editions. Confirm the current cycle with your own city's building department.
Two consequences are worth drawing out, because they are the ones that change a drawing. First, a long unbroken splash is not achievable. A countertop twelve inches or wider needs a receptacle, and a receptacle is required within twenty four inches of any point along the counter, so the only real question on a twelve foot run is where the outlets intrude least. Second, appliance positions have to be settled before the cabinet schedule, because a countertop split by a rangetop, a refrigerator or a sink counts as a separate countertop and has to comply on its own.
The mechanical, plumbing and energy rules from the same handout
Requirement
Clause cited
What it changes in the cabinet drawing
Countertop outlets are GFCI protected and receptacles are listed as tamper resistant
CEC 210.8(A)(6) and CEC 406.12(A)
Neither changes a cabinet dimension, but both are visible on the finished splash, and both are things an inspector will check on a job that did need a permit.
A ducted metal exhaust hood with a smooth interior surface and back draft protection
CMC 504.1.1 and 504.3
A recirculating hood hidden in a cabinet is not the same thing as a ducted one, and the duct route decides whether the cabinet above the hob can hold anything at all.
Minimum 30 inch vertical clearance above the cooktop surface to combustibles or metal cabinets
CMC 922.3
This is the single most common reason a drawn elevation has to change. The cabinet or hood above a hob cannot simply be set at the same height as the rest of the run.
Kitchen local exhaust at a minimum rate of 100 cfm
CMC Table 403.7
Fan sizing follows from this, and a bigger fan needs a bigger duct, which again comes out of the cabinet above the hob.
Undercabinet lighting switched separately from other lighting systems
California Energy Code 150.0(k)2.K
A second switch leg has to reach the run. It is a trivial cost during a cabinet job and an expensive one afterwards.
An approved air gap fitting on the discharge side of the dishwasher
CPC 807.3
The air gap has to surface above the flood rim, which usually means it comes up through the countertop beside the tap rather than hiding inside the cabinet.
Kitchen faucet maximum flow rate of 1.8 gallons per minute at 60 psi
California Green Building Code 4.303.1.4.4
Nothing for the joinery, and included because it is on the same city handout and homeowners are regularly sold a tap that does not meet it.
Disposal cord 18 to 36 inches, dishwasher cord 36 to 78 inches, both with a grounding type attachment plug
CEC 422.16(B)(1) and (B)(2)
Cord length decides where the receptacle inside the sink base has to sit, which decides which side of the cabinet the pull out waste bin can use.
Same source. The thirty inch clearance above a cooktop is the single most common reason a drawn cabinet elevation has to be changed, and almost no cabinet quote in this market mentions it.
Lead paint, 1978, and why it matters here more than most cities
Anyone paid to disturb painted surfaces in a home built before 1978 has to be a certified firm using lead safe work practices, and in Riverside that catches a majority of the housing stock. The federal ban on lead based paint for homes came in 1978, and the Environmental Protection Agency states that approximately three quarters of homes built before that year still contain some of it.
Riverside's numbers put the city firmly on the wrong side of that line: 56.5 percent of housing units were built in 1979 or earlier, and 26.7 percent in 1959 or earlier. The rule covers carpentry, painting preparation, electrical work and plumbing, which is to say all four trades that show up on a cabinet job. The certification requirement applies to every firm, including sole proprietors, and a firm cannot legally advertise or perform covered work in a pre 1978 home without it.
There is a minor repair exemption for work disturbing six square feet or less of paint per room inside, but pulling a run of painted cabinets off a wall clears that in the first ten minutes. California is not one of the states authorised to run its own programme, so the EPA administers the rule here directly. The practical version: if your house predates 1978, ask for the firm certification before anyone puts a sander on a painted surface.
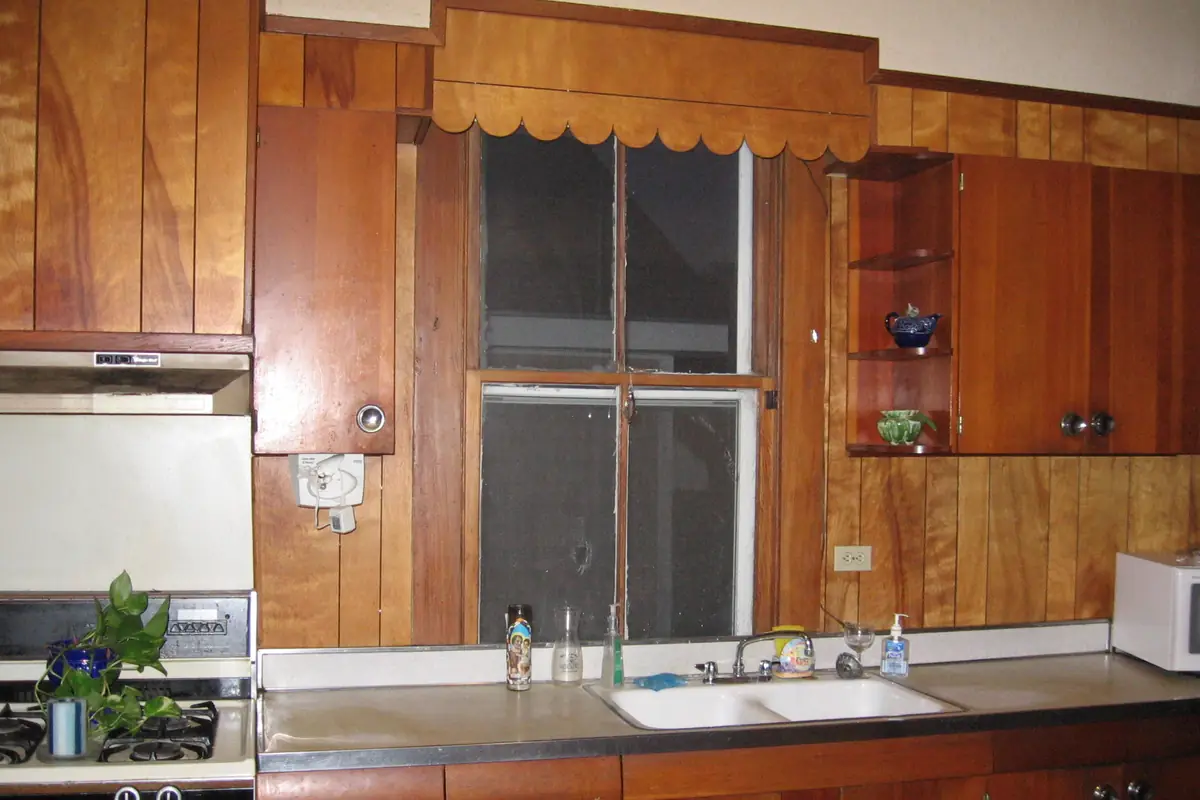
Original casework in an older house. Anything paid to disturb painted surfaces in a home built before 1978 falls under the federal lead safe work practice rule.
Permits: the City of Riverside prints the cabinet exemption itself
Replacing cabinets in the same footprint does not need a building permit in Riverside, and you do not have to take our word for it, because the City publishes the exemption on its own permit page. Under a heading reading “When is a permit not required?”, the list includes this line verbatim:
“Painting, papering, tiling, carpeting, cabinets, counter tops and similar finish work.”
That is the whole of the cabinet exemption, and it mirrors the California Residential Code list that every jurisdiction in the state starts from. What it does not cover is the work that usually travels with a cabinet job. Moving a sink is plumbing. Adding a circuit for an island or relocating a range is electrical. Taking out a wall to open a galley kitchen is structural. Each of those is its own permit type, and the City lists building, electrical, plumbing and mechanical permits separately.
When a permit is needed, the City publishes its plan check clock. A residential bath and kitchen remodel sits in Tier 0, the fastest tier, at 5 working days for the first submission and 5 for a resubmission. Before that clock starts, every submittal goes through a completeness check that typically takes one to three business days, and an application is not placed into plan review until it is deemed complete. For scale, the Building and Safety Division says it issues about 6,000 building permits a year and completes over 50,000 building inspections.
The City publishes a second, more specific handout as well
The one line quoted above is from the City’s permit page. Its Building and Safety Division also publishes a separate handout titled WORK EXEMPT FROM BUILDING PERMITS→, and that document is considerably more specific about cabinets than the state list is. It reproduces 105.2 Work exempt from permit, then groups the exemptions, and under finish improvements its first two numbered items read:
“Cabinet refacing or replacement without changing walls, plumbing, or electrical configurations” and “Counter top replacement”
That is a better answer than the generic version, because it names refacing explicitly and it names the condition. Cabinet refacing or replacement is exempt without changing walls, plumbing, or electrical configurations. Countertop replacement is exempt on its own numbered line. The same handout also lists “Decorative tile installations”, “Floor finishes such as carpet, linoleum, tile, etc.”, “Non-Rated sheetrock locations” and “Electrical outlet replacements” as exempt, which between them cover most of what travels with a cabinet job short of moving a service.
The handout states the test on the other side of the line in one sentence, and it is the most useful sentence in the whole document: “Projects that change the configuration of walls, pipes, wiring, roofs, or major appliances typically DO require at least one type of building permit.” Alongside it: “Projects that DO NOT need a building permit are simple surface (cosmetic) projects; minor repairs and replacements; and minor site improvements or small structures.” Four nouns decide a cabinet project’s permit status in this city. Walls, pipes, wiring, major appliances. Leave all four where they are and you are in cosmetic territory; move any one of them and you are not.
One caveat the City prints itself and which this site repeats rather than paraphrases: “Exemption from the permit requirements of this code shall not be deemed to grant authorization for any work to be done in violation of the provisions of the technical codes or any other laws or ordinances of this jurisdiction.” An exemption from a permit is not an exemption from the code. The electrical outlet spacing rules, the clearance above a cooktop and the ducting requirements for a hood all still apply to work that needs no permit at all, and the next section sets out what they are.
The full plan check clock, not just the fast tier
Where a permit is needed, Bulletin #137, issued 27 March 2026 publishes the whole table rather than just the residential line, which is worth seeing because it shows how much faster a kitchen is than anything else. All figures are working days.
City of Riverside plan check turnaround, all tiers
Tier
First submission
Each recheck
What falls in it
Tier 0
5
5
Residential bath and kitchen remodel, which is where a permitted cabinet job lands
Tier 1
10
10
The next band of work up
Tier 2
20
10
Larger projects
Tier 3
25
15
The most complex projects
City of Riverside Bulletin #137, issued 27 March 2026. Before any of these clocks start, a completeness check typically takes one to three business days and an application is not placed into plan review until it is deemed complete. Expedited review is five business days for Tiers 1 and 2 and ten business days for Tier 3, charged at $159.53 an hour for an engineer and $130.80 an hour for a plans examiner. Submittals go through POSSE, and the counter is at 3900 Main Street, third floor.
Neighbouring cities publish this differently, and it matters
Riverside’s answer is not automatically your city’s answer, and the clearest proof is a few miles up the road. The City of Redlands publishes its own residential kitchen renovations handout→ and its opening sentence is “Kitchen additions, alterations or renovations require a Building Permit.” That is a different default from Riverside’s, and Redlands defines the scope broadly: “A kitchen renovation includes, but is not limited to, the removal and/or relocation of base cabinets, counter tops, sinks, dishwasher, installed appliances, changes to the lighting, removal & replacement of any wall board, modifications to the structural elements of the dwelling and changes to the electrical, mechanical and plumbing systems.”
Both cities are stating the law correctly. They are answering slightly different questions. Riverside is answering “are cabinets finish work?”, to which the answer is yes. Redlands is answering “is a kitchen renovation an alteration?”, to which the answer is also yes, because a renovation as actually performed usually touches lighting, wall board and the position of a service. The practical lesson is that the only safe answer for your address comes from your own city’s building department with your actual scope in front of them, which is why every city page on this site links that city’s own department rather than repeating Riverside’s.
The Mills Act, for owners of designated Riverside properties
If your Riverside house is a designated historic property, there is a programme worth knowing about before you spend anything, because it can change the economics of a restoration. The City describes the Mills Act as the single most important economic incentive program in California for the restoration and preservation of historic buildings by private property owners, notes that it was enacted in 1972, and states that it grants participating local governments, Riverside among them, authority to contract with owners of qualified historic properties who actively participate in restoring and maintaining them, in exchange for property tax relief.
The operational detail that catches people out is the window. The City accepts Mills Act applications between January 1 and May 31 of each year. That is a five month window once a year, so a restoration planned for the autumn has to have had its application in by the previous spring if the tax relief is part of the plan. The City publishes the programme details and the application packet→.
What a Mills Act contract does not do is make interior cabinetry a planning matter. Cabinets remain exempt finish work for building permit purposes in a designated property exactly as they are anywhere else in the city. What the designation does mean is that the house is old enough for two other things to be true: original built in casework is likely to be present and likely to be worth repairing rather than replacing, and the paint predates the federal 1978 ban, which puts the whole job under the lead safe work practice rule.
Fourteen cities, each with its own page built around that city's own housing data rather than the same paragraph with the name changed. The differences are real: Norco is 66.8 percent pre 1980 housing on large lots, Eastvale is 92.7 percent built since 2000, and those two cities need almost opposite cabinet work.
Fourteen of them, each sourced rather than asserted. The cost guides carry the published Riverside figures, the permit guide quotes the City's own handout, and the wood species guide uses the federal dimensional change coefficients rather than adjectives.
The published Riverside figures, a California cabinet maker's per linear foot range, and the national installed tiers with the correct unit attached. Every number names the page it came from.
A published Riverside refacing estimate broken down to the labour hour and the individual cabinet, what laminate buys against wood veneer, and the six conditions that make refacing the wrong answer at any price.
The unit that every quote in this trade runs on, why a per cabinet number tells you almost nothing, and how to measure your own run in ten minutes so you can check a bid instead of trusting it.
Three tiers and one real question: who decides the dimensions. Installed cost per linear foot for each, where each tier stops being able to help you, and a filler strip test you can run in your own kitchen today.
Maple, oak, alder, cherry, walnut, hickory and paint grade poplar compared on the axis that decides whether a door still fits in year five: how far each species moves when the air changes, using the federal coefficients.
Plywood, MDF and particleboard compared where it matters, why the sink base is the one cabinet that decides the lifespan of the whole kitchen, and how the federal formaldehyde label works on every sheet sold in California.
A cabinet quote is worth comparing when it carries four numbers and one licence: the linear footage of the run, the box material named location by location, the door style and finish system, and the hardware specification, plus the contractor's Contractors State License Board number. Everything else on the page is presentation.
California sets the floor for the rest of it. A home improvement contract over $500 has to be in writing. A downpayment cannot exceed $1,000 or ten percent of the contract amount, whichever is less, and apart from that downpayment a contractor cannot request or accept payment exceeding the value of work performed or material delivered. Work worth more than $1,000 in labour and materials combined requires a licence, and the classification that covers this trade is C-6 Cabinet, Millwork and Finish Carpentry. A B general building licence also covers it.
The City of Riverside adds one more check that most homeowners never think of: a contractor pulling a permit here has to hold a current City of Riverside business licence as well as a state licence, and has to present a Workers' Compensation Insurance Certificate at permit issuance if they have employees.
What a thin quote looks like
One lump sum with no linear footage on the page, so there is nothing to compare against a second bid
Box material described once as wood, rather than named per location with plywood at the sink base
No door style, overlay or finish system, which means the price can move later without anybody breaking a promise
Hardware described as soft close, with no manufacturer, no extension type and no weight rating
A deposit above $1,000 or above ten percent, which is not lawful in California regardless of what the form says
No CSLB licence number anywhere on the document
How to check a licence yourself, in about two minutes
The Contractors State License Board publishes a free lookup, and it answers more than whether a licence exists. Open the CSLB licence check→, enter the number from the quote, and read four things off the result.
The status. A licence can exist and still be inactive, suspended or expired. Only an active licence is a licence for this purpose.
The classification. The one that covers this trade is C-6 Cabinet, Millwork and Finish Carpentry. A B general building licence also covers it. A classification for another trade entirely does not, and a cabinet quote carrying a licence in an unrelated class is a signal rather than a technicality.
The business name on the licence against the business name on the quote. These are supposed to match. Where they do not, ask who is actually contracting with you and whose licence is carrying the work.
The bond and the workers' compensation position. If the firm has employees it needs workers' compensation, and in Riverside the City requires a certificate at permit issuance. A firm claiming an exemption while sending a crew is worth a second question.
The licence threshold itself is low. Work worth more than $1,000 in labour and materials combined requires a licence in California, which means essentially every cabinet job. A home improvement contract over $500 has to be in writing. And the deposit rule is the one most often broken in this trade: a downpayment cannot exceed $1,000 or ten percent of the contract amount, whichever is less, and beyond that downpayment a contractor cannot request or accept payment exceeding the value of work performed or material delivered. The payment rule is Business and Professions Code section 7159.5→ and the contract requirements are section 7159→.
Two numbers from that last pair are worth holding on to, because they are the difference between a bad feeling and a concrete objection. A thirty percent deposit on a twenty thousand dollar kitchen is six thousand dollars, and it is not lawful in California no matter what the form says: the cap is a thousand dollars or ten percent, whichever is less, so on a twenty thousand dollar contract the lawful maximum deposit is a thousand dollars. A progress payment schedule that runs ahead of delivered material is the same objection in a different shape.
Finishing, air quality rules and why the shop matters
Riverside sits inside the South Coast Air Quality Management District, which names the city on its own jurisdiction list along with Corona, Norco, Eastvale, Jurupa Valley, Moreno Valley, Perris, Menifee and Lake Elsinore in Riverside County, and Colton, Fontana, Redlands, Rialto and San Bernardino in San Bernardino County. Two of that district's rules decide what can legally be sprayed on your cabinets.
Rule 1136 governs wood products coatings, and its own definitions name cabinets, kitchen, bath and vanity, explicitly. It caps clear and pigmented primers, sealers, undercoats and topcoats, plus fillers and other coatings, at 275 grams of volatile organic compounds per litre. Rule 1113 governs coatings applied on site, which is what a painter refinishing in an occupied kitchen is using, and sets 275 for lacquer, varnish, sanding sealers and wood coatings, with interior stains at 250.
That is why waterborne conversion varnish and two component waterborne systems dominate professional cabinet finishing in this district, and it is a real reason a quote from a shop outside the district can look cheaper. It is also the strongest practical argument for a shop finish over an on site spray in Riverside: a shop sprays horizontal surfaces with the doors off in controlled dust, which is a better environment than an occupied kitchen in a city that gets genuinely dusty when the wind turns.
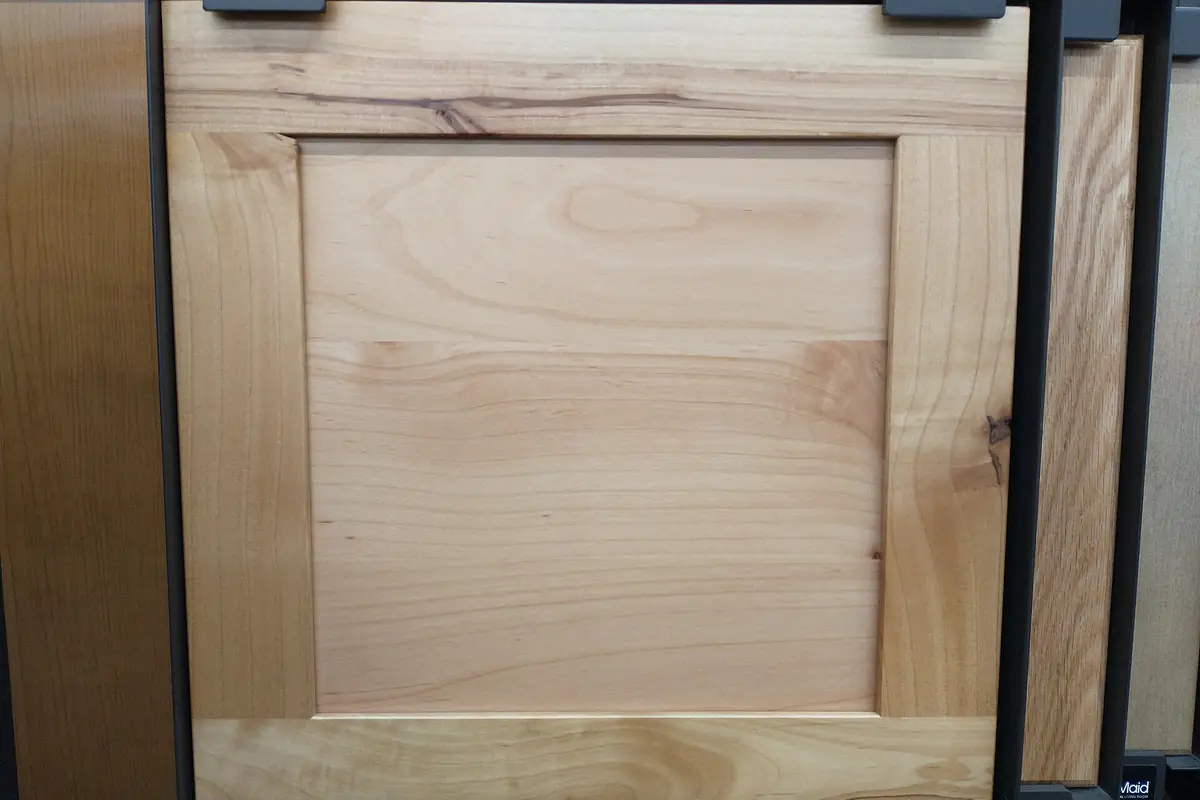
A shaker door before finishing. The frame and panel are separate pieces, which is what lets the panel move with the seasons instead of splitting.
Get a measured quote for your Riverside kitchen
Four fields, no obligation, no sales call attached. Somebody comes out to the property, measures the run properly and sends back an itemised scope with a real number on it. If refacing or a semi-custom line genuinely suits your kitchen better than full custom, the quote says so.
Every cabinet dimensioned off your own walls, not off a plan drawing
Box material named location by location, with plywood specified at the sink base
A CSLB licence number printed on the paperwork so you can check it yourself
A scribe allowance, because the 1960s and 1970s tract walls in this city are rarely plumb
How much do custom cabinets cost in Riverside, CA?
Plan on the published custom tier of $500 to $1,400 and up per linear foot installed, and a California cabinet maker's published range of $500 to $1,200 per linear foot, which is the closest statewide figure to this market. Those are per linear foot of cabinet run, not per cabinet, which is the single most common misreading of cabinet pricing. A twenty foot kitchen at the low end of the custom band is therefore a five figure job before countertops. Riverside's own published installation range, from a cost page written for this city, is $1,308 to $11,993 for a cabinet installation, with $150 to $380 for each linear foot of cabinets installed.
Do I need a permit to replace kitchen cabinets in Riverside?
No, not for the cabinets themselves. The City of Riverside prints the exemption in its own permit handout, in a list headed "When is a permit not required?", and the line reads "Painting, papering, tiling, carpeting, cabinets, counter tops and similar finish work." What triggers a permit is everything that tends to travel with a cabinet job: moving a sink, relocating a gas line, adding or moving circuits, taking out a wall. If your property is a designated Cultural Resource or sits inside a Historic District or Neighborhood Conservation Area, a separate Certificate of Appropriateness applies to alterations, so ask the Planning Division before anything touches a window or an exterior opening.
How long does a custom cabinet project take in Riverside?
There is no honest single number, because the length is set by the stages rather than by the city. Every job runs through six of them: measuring and design, material selection and sign off, shop drawings, building, finishing, then installation and the punch list. What we can tell you precisely is the part the City controls. Riverside's published plan check bulletin puts a residential bath and kitchen remodel in Tier 0, at five working days for the first submission and five for a resubmission, after a completeness check that typically takes one to three business days.
What is the difference between custom, semi-custom and stock cabinets?
Who decides the dimensions. Stock cabinets come in fixed widths, usually in three inch steps, and the gaps get covered with filler strips. Semi-custom starts from a fixed catalogue but allows changes to depth, height, finish and some widths. Custom means the boxes are built to the measurements of your actual walls, which matters in a city where more than half the housing stock was built in 1979 or earlier and almost nothing is plumb. The published installed ranges are $75 to $400 and up per linear foot for stock, $150 to $900 and up for semi-custom, and $500 to $1,400 and up for custom.
Should I reface my cabinets or replace them?
Reface when the boxes are sound and the layout works, replace when either one fails. Refacing keeps the existing carcasses and changes the doors, drawer fronts and visible end panels, so it cannot fix a bad layout, a sagging sink base, water damage, or a kitchen you want to open up. The published Riverside figure for laminate refacing on a standard ten foot kitchen of twelve cabinets is $1,439 to $2,266, against $15,000 to $20,000 for custom made replacements quoted on the same page. That is a real gap, and it is the whole reason the question is worth asking properly.
Do I need a licensed contractor for cabinet work in California?
Yes, for any cabinet job worth more than $1,000 in labour and materials combined. Business and Professions Code section 7048 exempts work under that figure only when it is genuinely casual or minor and requires no building permit, and the statute expressly voids the exemption when the work is part of a larger project or split into smaller contracts to get under the line. The classification to ask for is C-6 Cabinet, Millwork and Finish Carpentry, or a B general building licence, and you can check any licence number yourself on the Contractors State License Board site in about ninety seconds.
Nine more questions, including deposits, formaldehyde limits, KCMA certification and wood choice, are answered on the full Riverside cabinet FAQ.
Custom cabinets, measured in Riverside, priced in writing
Free measured quotes across Riverside County and San Bernardino County. Itemised scope, named materials, licence number on the paperwork.